
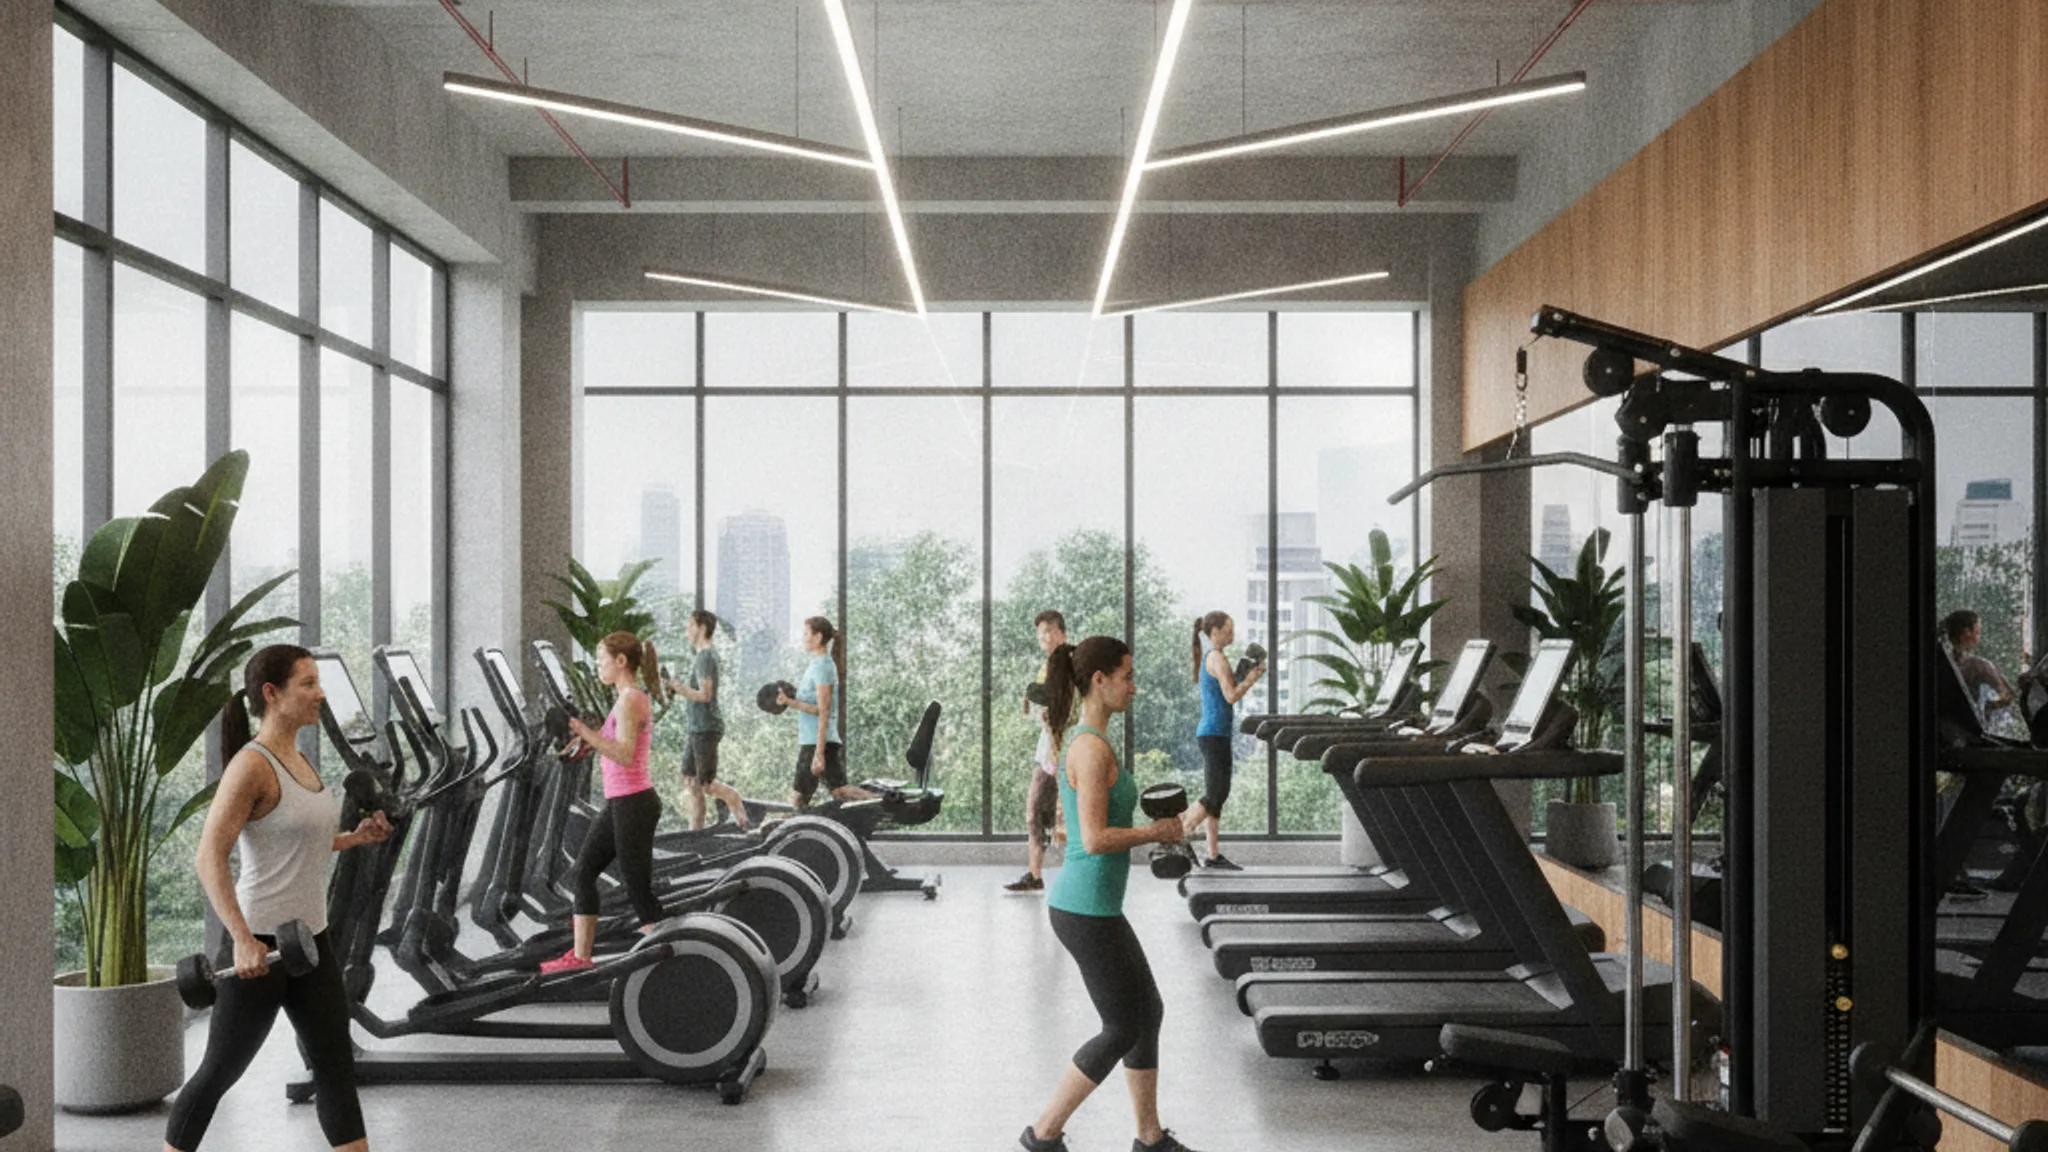

When people review results for best gym singapore, polished interiors can strongly influence their first impression. Stylish lighting, decorative walls and premium finishes may make a facility look attractive, but they do not determine how comfortably or efficiently members can train.
The everyday experience depends more heavily on environmental and functional factors. Ventilation affects comfort during demanding sessions, floor layout influences movement and equipment access, while suitable recovery space helps members transition safely between hard efforts. These features may be less visible in promotional photographs, yet they affect almost every visit.
A Gym Is a Working Environment
A gym should be evaluated as an active environment rather than a showroom. Large numbers of people produce heat and moisture while moving between equipment, classes and changing areas.
Conditions can change quickly during peak periods. A studio that feels cool before a class may become warmer once participants begin exercising. A free-weight area can also feel congested when benches, equipment and walkways compete for the same space.
Luxury finishes do not solve these operational issues. A visually impressive facility may still feel uncomfortable if air movement is weak or equipment has been positioned without considering how members actually use it.
Function should therefore be assessed during realistic conditions. Visiting at the intended training time reveals more than viewing an empty facility during a quiet sales tour.
Ventilation Is More Than Cold Air
Air conditioning controls temperature, but ventilation and air movement determine how the space feels as activity increases.
Members generate heat during exercise. They also release moisture through breathing and sweating. In a busy area, poor circulation can make the environment feel heavy even when the thermostat shows a low temperature.
Airflow should reach the parts of the gym where people spend the most time. Cold air concentrated near one outlet does not guarantee consistent comfort across the room. Some stations may feel excessively cold, while crowded corners receive limited movement of air.
Members can notice practical signs during a visit. Persistent stale odours, heavy condensation and large temperature differences between nearby areas may suggest that the environment is not functioning evenly.
Good ventilation does not need to be dramatic. Ideally, it supports exercise without becoming the main thing members notice.
Different Training Areas Need Different Conditions
A stretching zone, cycling studio and heavy resistance area do not create the same environmental demands.
Cycling and high-intensity classes can produce continuous heat because participants work simultaneously with limited rest. Free-weight training may involve lower average movement but more people gathering in a concentrated area. Hot yoga deliberately uses a heated environment and therefore requires a different operational approach.
Treating the entire gym as one uniform space may reduce comfort. Separate zones should be managed according to their activity, occupancy and airflow needs.
Doors between studios and the general gym floor also matter. Frequent opening can alter temperature and sound in neighbouring areas. A sensible layout helps prevent one activity from disrupting another.
Floor Layout Determines Training Flow
Equipment placement affects how people move through the facility. A good floor layout reduces unnecessary crossing, keeps walkways clear and separates activities that require different amounts of space.
Free-weight exercises need room for loading, setup and movement. Cardio equipment requires access without creating congestion around entrances. Cable stations often attract several users, so their placement should allow people to wait or share without blocking circulation.
A poor layout may create bottlenecks even when the facility is large. Popular equipment placed beside a narrow walkway can cause repeated interruptions. Benches positioned too close together may reduce the number that can be used safely at the same time.
The relevant measure is not total floor area. It is the amount of floor area that remains genuinely usable when the gym is busy.
Sightlines Improve Awareness
Members should be able to see where they are moving and whether nearby equipment is occupied. Clear sightlines make it easier to navigate the gym floor without repeatedly entering another person’s training space.
They can also support staff awareness. Trainers and gym-floor personnel are better able to notice equipment problems or members who may need assistance when major areas are visible.
Decorative partitions can make a facility feel more private, but too many visual barriers may divide the floor into awkward sections. The layout should balance privacy with practical supervision and movement.
Mirrors can also influence sightlines. They may help members observe technique, but they should not create confusing reflections or encourage people to stand in walkways while checking their position.
Recovery Space Is Not Wasted Space
Every part of a gym does not need to contain a machine. Members require places to rest, cool down and prepare for the next activity.
Without suitable recovery space, people may sit on equipment between exercises even when they have completed using it. Others may stretch in walkways or occupy training areas because no alternative space is available.
Recovery zones do not need to be elaborate. A small, clearly designated area with adequate spacing can allow members to lower their breathing rate, perform gentle mobility work or wait briefly before leaving.
This is particularly useful after demanding classes. Participants leaving a high-intensity studio may need a short transition before entering changing facilities or travelling home.
A functional recovery area can improve equipment turnover because members have somewhere to go once their exercise is complete.
Changing Areas Are Part of the Training Experience
For Singapore professionals training before work, during lunch or after office hours, changing and showering facilities can determine whether a gym fits the day.
A beautifully designed training floor loses practical value if members face long queues for showers or lack enough space to prepare for work. Ventilation is important here too because changing areas receive moisture and high turnover.
Storage, bench space and traffic flow should be considered. Members should be able to change without obstructing entrances or competing for a very limited surface.
These factors rarely appear in equipment lists, yet they affect the total duration and convenience of every visit.
Sound and Activity Zones Should Work Together
Gym environments contain music, machine noise, dropped equipment and instructor cues. Layout can reduce conflict between these sounds.
A studio positioned directly beside a quiet mobility area may make concentration difficult. Heavy resistance equipment near yoga spaces can also create vibration and noise that affect the intended atmosphere.
Zoning does not require complete silence. It requires an understanding that different activities need different levels of stimulation.
Walls, distance and equipment placement can help. The goal is to prevent one area from dominating the rest of the facility.
Evaluate the Facility at Peak Time
A member should ideally inspect the gym during the hours they expect to use it. Peak-time observation reveals whether ventilation, layout and recovery space continue to function under pressure.
The member can notice:
- Whether popular areas feel crowded
- Whether air movement remains comfortable
- Whether walkways stay clear
- Whether people can share equipment
- Whether changing and recovery spaces become overwhelmed
These observations are more useful than judging the colour scheme or quality of decorative finishes.
At True Fitness Singapore, gym facilities and group classes create several different activity zones. Assessing how these areas function together during a realistic visit can help members decide whether the environment supports their routine.
Design Quality Should Be Felt Through Use
Premium finishes can enhance atmosphere, but they should sit on top of a functional foundation. Ventilation, equipment spacing and recovery areas influence comfort, safety and session efficiency every day.
A gym may look less dramatic in photographs while providing a better real-world experience through thoughtful planning. Members can move easily, access equipment, recover after difficult efforts and prepare for the rest of their day.
The strongest gym design does not force members to think constantly about layout or environmental problems. It allows training to flow. That quiet functionality is often more valuable than any luxury surface.
Comments are closed.